Phase 2 Grand Opening · DECO Homes

SouthCal

Freehold townhomes & 38′ detached homes beside a protected forest, minutes from Highway 410.

$779K*Towns from
$1.19M*Detached from
$0*Capped DCs
Nov 2027*Closings from
Explore the homes

Register once for instant access to every plan, the price list & site plan.

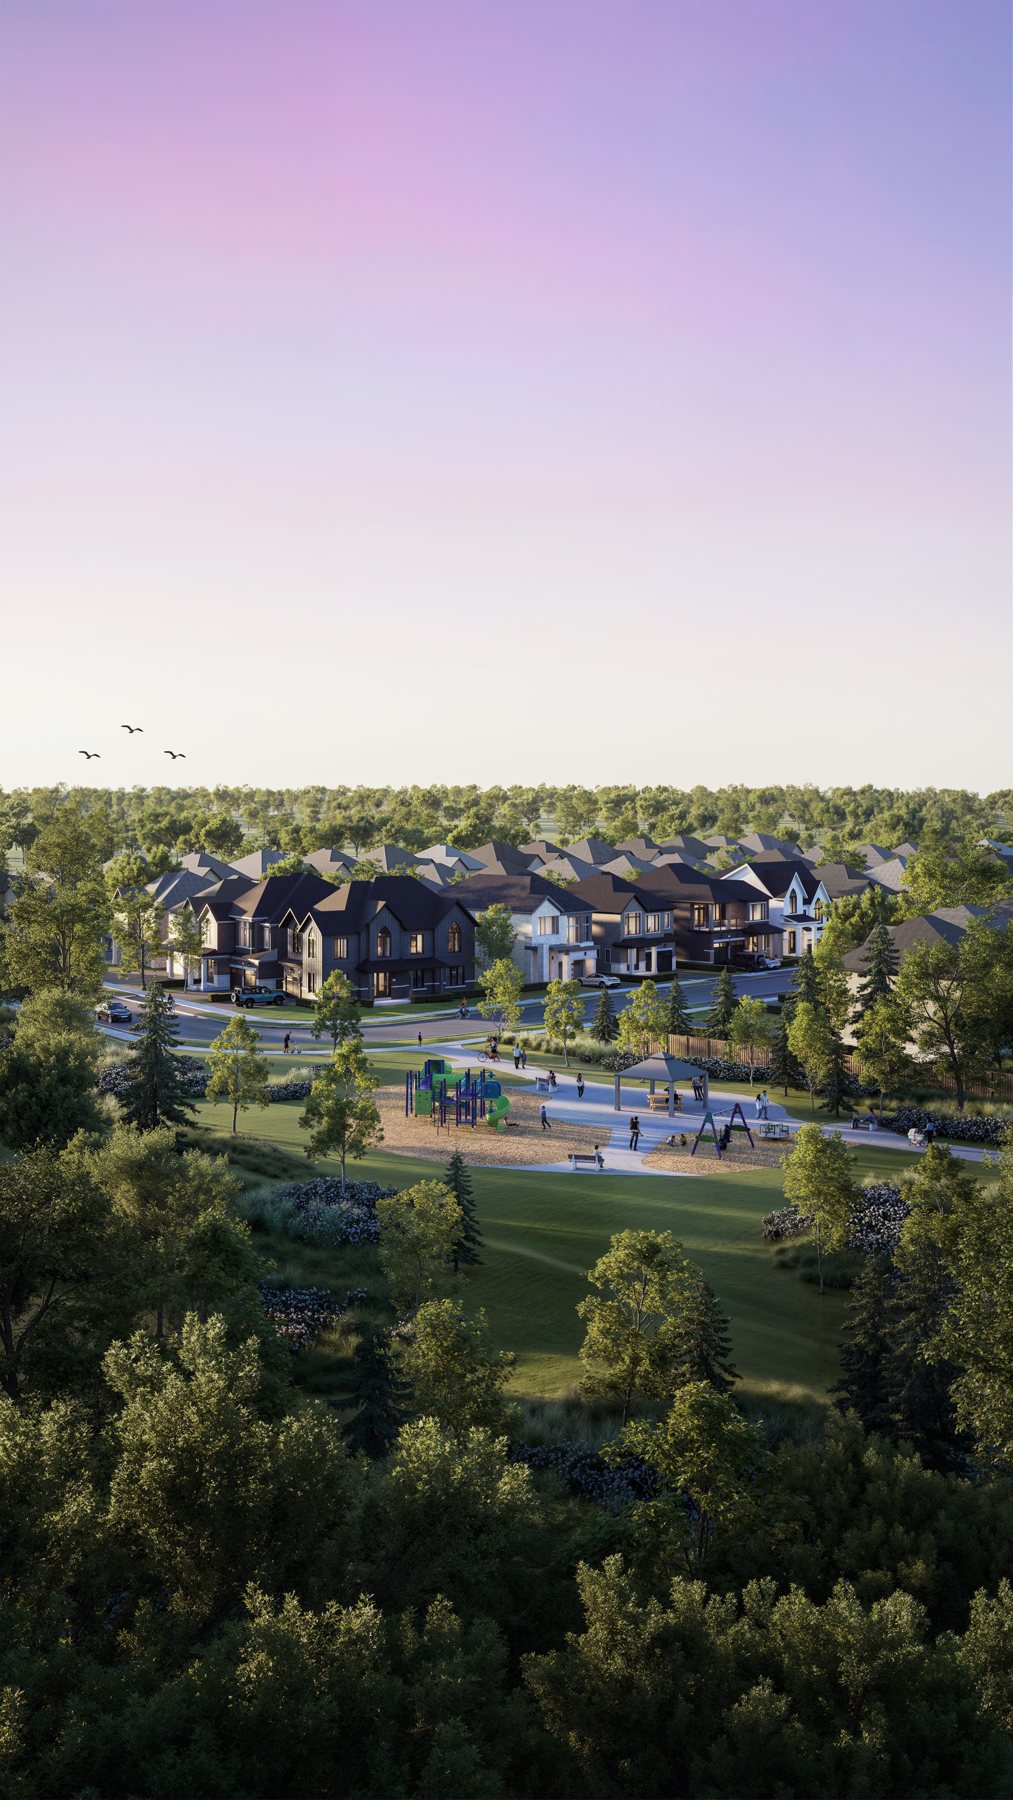
SouthCal community and park at dusk, artist's concept

Why SouthCal

A connected Caledon community, framed by forest

Nature next door

Phase 2 sits beside a protected Natural Heritage System, with a neighbourhood park and playground at its heart.

Connected by design

Steps from Hurontario Street and Highway 410, with a proposed transit hub and commercial district planned right beside the community*.

Phase 2 bonuses*

Development charges capped at $0, up to $20K in decor dollars, a smart home package, an owned hot water tank and deposits spread over 210 days.

A home for every buyer

19 homes across four collections, from 1,646 sq ft classic towns to 3,822 sq ft Duo designs with a secondary suite.

The homes

Four collections. 19 homes.

Every price is below. Register once to unlock all 17 floor plans instantly, with room sizes, options and elevations.

Townhomes

Laneway and classic freehold towns from $779,990*, 1,646 to 2,328 sq ft.

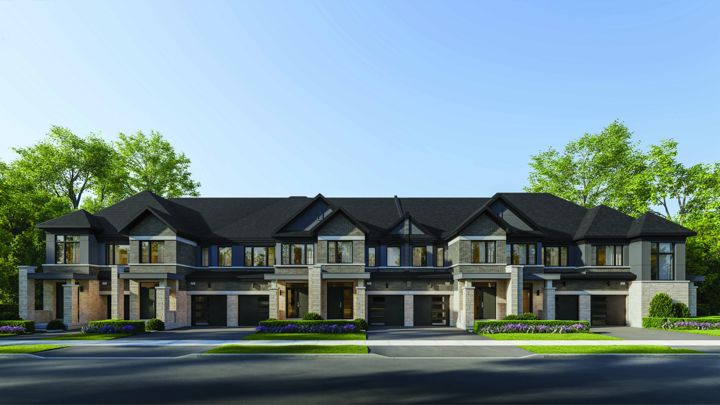
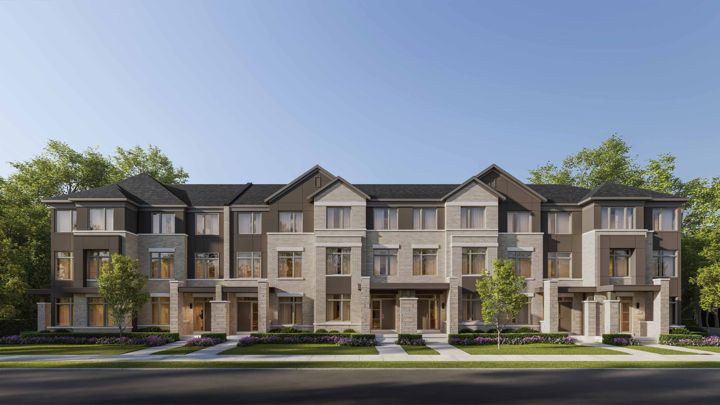
Laneway Townhomes exterior renderingLaneway Townhomes exterior rendering

Rear-lane freehold townhomes

Laneway Townhomes

Three storeys with a double garage off the rear lane, so the front stays green and walkable. Terraces, balconies and optional fourth bedrooms on select plans.

  • From $779,990*
  • 1,820 – 2,328 sq ft
  • 3 bed (opt. 4)
  • Double garage · up to 4-car parking*
6 homes & pricing
  • The Dune 1,820 sq ft · 3 bed · 2.5 bath$779,990*
  • The Brixton 1,940 sq ft · 3 (opt. 4) bed · 2.5 (opt. 3.5) bath$799,990*
  • The Juno 2,049 sq ft · 3 (opt. 4) bed · 2.5 (opt. 3.5) bath$819,990*
  • The Remi End 2,188 sq ft · 3 (opt. 4) bed · 2.5 (opt. 3.5) bath · End unit$874,990*
  • The Haven Corner 2,241 sq ft · Corner unit · plan coming soon$889,990*
    Coming soon
  • The Wren Corner 2,328 sq ft · Corner unit · plan coming soon$909,990*
    Coming soon
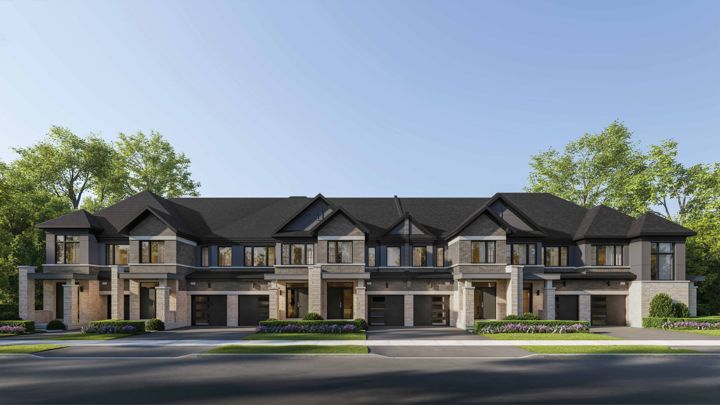
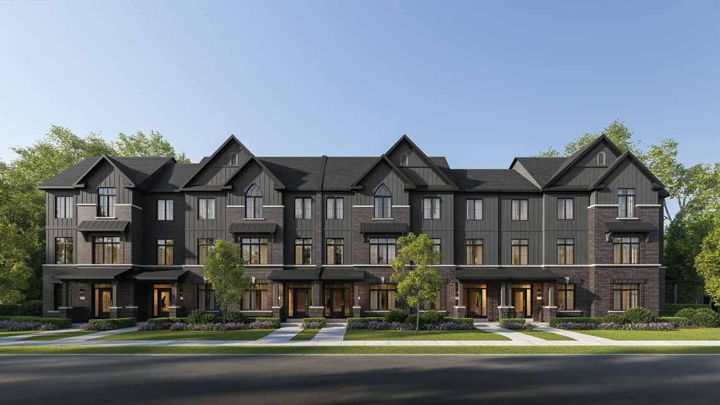
Classic Townhomes exterior renderingClassic Townhomes exterior rendering

Two-storey towns with backyards

Classic Townhomes

Traditional two-storey living with your own backyard. Elevation C is included on every Classic Townhome.

  • From $799,990*
  • 1,646 – 1,855 sq ft
  • 3 – 4 bed
  • Garage + driveway
4 homes & pricing
  • The Arlo 1,646 sq ft · 3 bed · 2.5 bath$799,990*
  • The Finley 1,779 sq ft · 3 (opt. 4) bed · 2.5 bath$829,990*
  • The Knox Corner 1,755 sq ft · 3 bed · 2.5 bath · Corner unit$879,990*
  • The Nova End 1,855 sq ft · 4 bed · 2.5 bath · End unit$874,990*

Detached homes

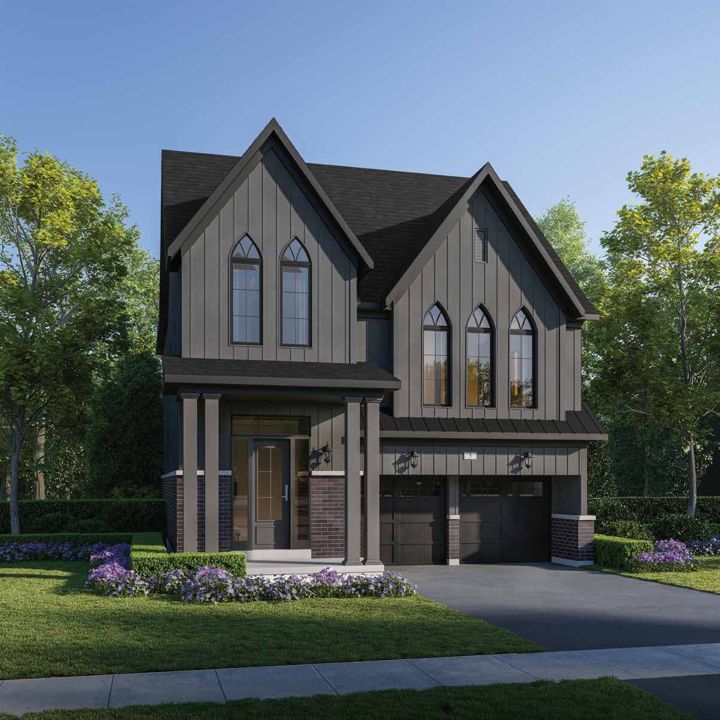
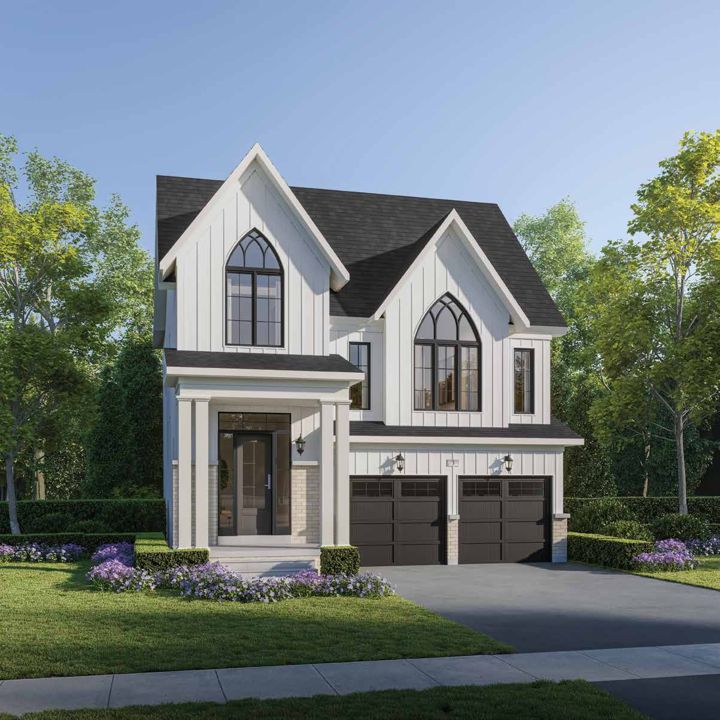
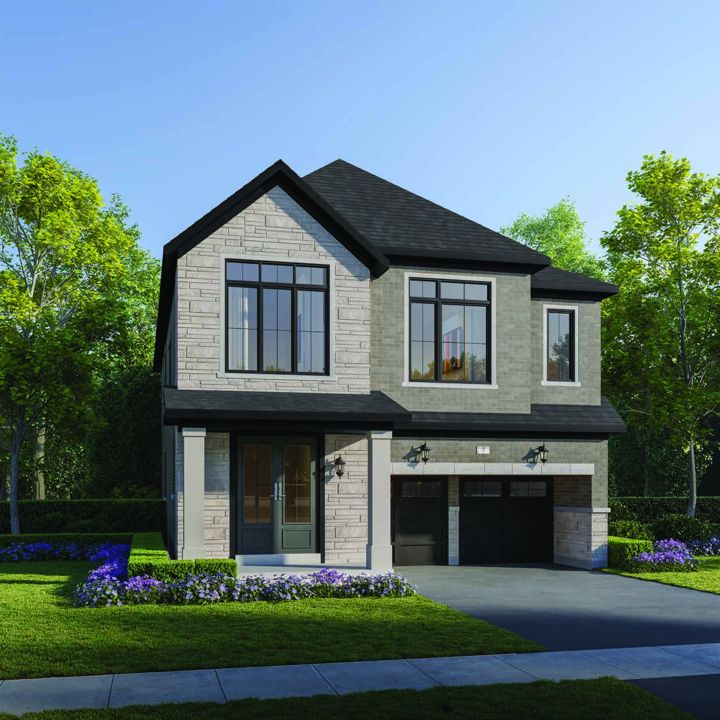
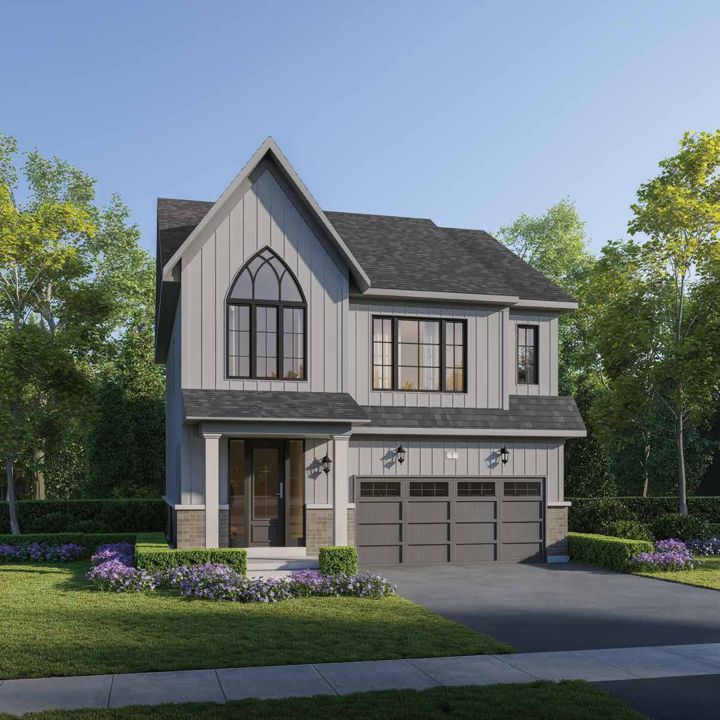
38′ detached homes and Duo designs from $1,189,990*, each with a double-car garage.

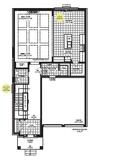
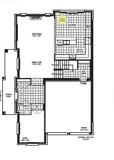
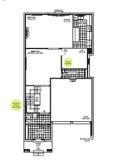
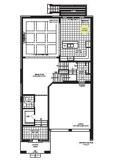
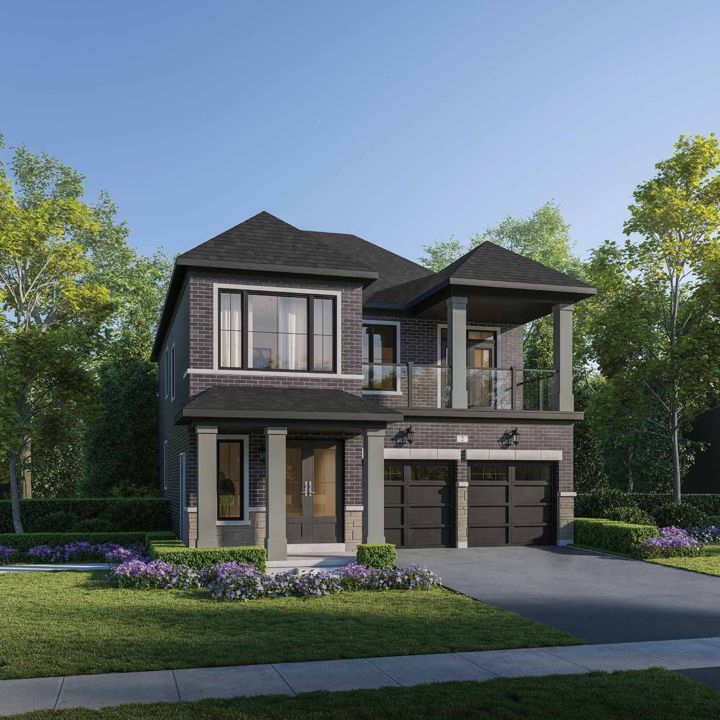
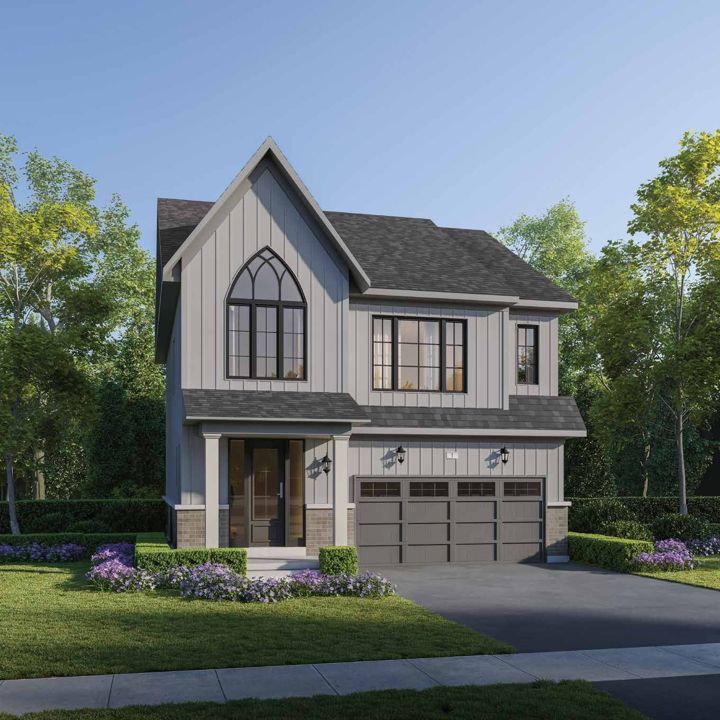
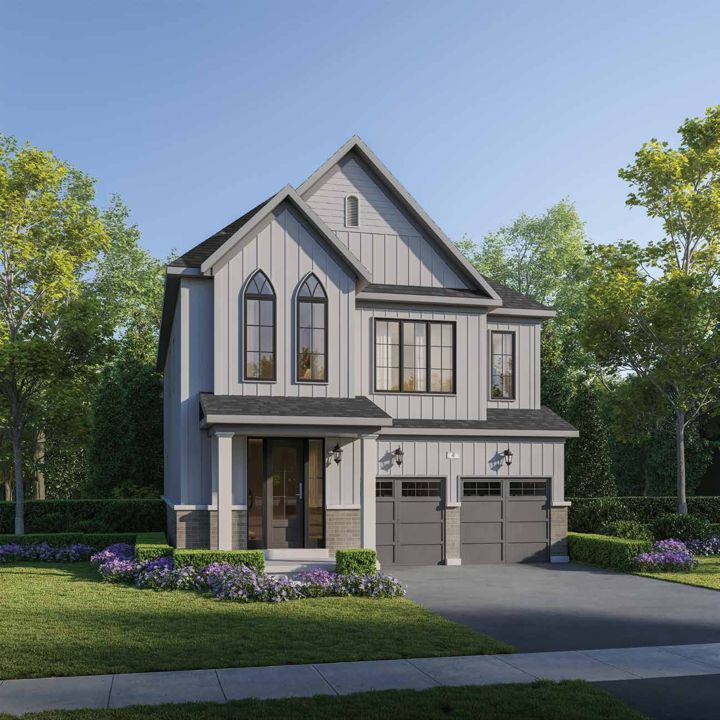
38′ Detached Homes exterior rendering38′ Detached Homes exterior rendering38′ Detached Homes exterior rendering38′ Detached Homes exterior rendering

Detached · double-car garage

38′ Detached Homes

Six detached plans on 38′ lots, with a 10′ patio door, smooth ceilings on the main floor and $20K in decor dollars* in the Phase 2 release.

  • From $1,189,990*
  • 2,222 – 3,398 sq ft
  • 4 – 5 bed (opt. 6)
  • Double-car garage
6 homes & pricing
  • The Lennox 2,222 sq ft · 4 bed · 3.5 bath$1,189,990*
  • The Emery 2,764 sq ft · 4 (opt. 5) bed · 2.5 (opt. 3.5) bath$1,259,990*
  • The Sutton 2,862 sq ft · 4 (opt. 5) bed · 3.5 bath$1,289,990*
  • The Winslow Corner 2,959 sq ft · 4 bed · 3.5 bath · Corner lot$1,319,990*
  • The Kingswell 3,083 sq ft · 5 (opt. 6) bed · 3.5 (opt. 5.5) bath$1,309,990*
  • The Monroe 3,398 sq ft · 4 (opt. 5) bed · 3.5 (opt. 4.5) bath$1,344,990*
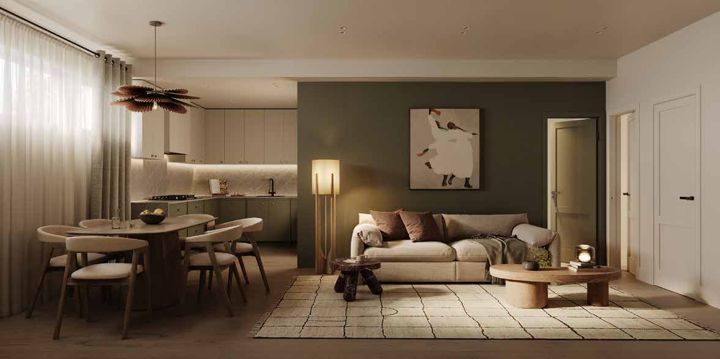
Duo Designs exterior renderingDuo Designs exterior renderingDuo Designs exterior renderingDuo Designs exterior rendering

Detached · secondary-suite plans

Duo Designs

Two homes in one. DECO designed these plans with a secondary suite in the basement, for multigenerational living or rental income.

  • From $1,259,990*
  • 2,528 – 3,822 sq ft
  • Two households, one home
  • Double-car garage
3 homes & pricing
  • The Wilder 2,528 sq ft · Multigen · 2 homes in 1$1,259,990*
  • The Lennox with Secondary Suite 2,813 sq ft · Basement suite$1,314,990*
  • The Sutton with Secondary Suite 3,822 sq ft · Basement suite$1,429,990*

To live in

Finished the DECO way

Included features that usually cost extra*:

  • Quartz kitchen countertops and extended-height uppers
  • Stained engineered hardwood on the main floor
  • Smooth ceilings on the ground or main floor
  • Smart home package with video doorbell and smart lock
  • A/C, ERV and an EV charger rough-in

To invest in

Room to grow your money

Closings run from November 2027 to Summer 2028*.

  • Deposits spread over 210 days: $85,000 total on towns, $140,000 on detached*
  • Duo designs with a secondary suite for rental income
  • Free assignment, legal and admin fee only*
  • Development charges capped at $0*

Renderings

See SouthCal

Exteriors, interiors and community views. Tap any image to enlarge.

Location

Hurontario Street & Highway 410, Caledon

38′ detached & DuoClassic (traditional) townsLaneway (rear-lane) towns

What surrounds Phase 2

  • Highway 410 · proposed Hurontario / 410 intersection at the community's edge*
  • Proposed transit hub · planned beside Phase 2*
  • Proposed commercial · a shopping district planned next door*
  • Natural Heritage System · protected forest on the west side
  • Neighbourhood park · playground and pavilion at the centre of Phase 2

Register

Get ahead of the Phase 2 release

Register once and you’ll get:

  • Instant access to all 17 floor plans
  • The full price list, lot premiums and deposit structure
  • A one-on-one call to match you with the right home or investment
  • Priority updates on incentives and lot availability

Prefer to talk? Call 647-560-0000 or 647-308-2809.

You’re on the list.

All floor plans are now unlocked. We’ll be in touch shortly with pricing and lot availability.

View floor plans
Get floor plans & pricing